
How Much Does a Complete Apartment Renovation Cost in Lisbon? Cost per M² and Scope Guide
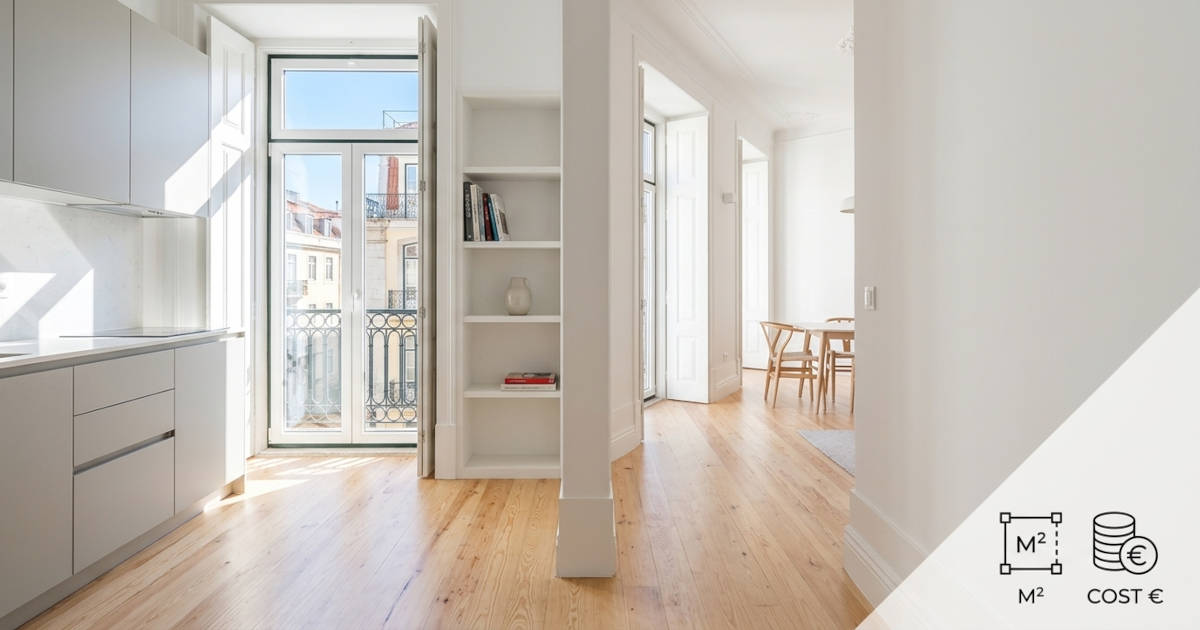
Calculating the realistic renovation cost in lisbon requires evaluating structural building conditions, municipal licensing requirements, and material specifications. For a full-scale apartment overhaul, project costs generally range between €700 and €1,200 per square metre for standard comprehensive renovations, while complex structural rehabilitations and high-spec builds typically reach €1,200 to €2,500+ per square metre. This comprehensive guide outlines cost drivers, scope definitions, and technical considerations to assist property owners in planning substantial residential investments.
What Is the Average Apartment Renovation Cost in Lisbon per Square Metre?
Establishing an accurate budget for an apartment renovation project in Lisbon requires moving beyond superficial estimates. While quick estimates often quote flat rates per square metre, real-world execution costs vary significantly based on building age, architectural constraints, and total scope of work.
For full-unit overhauls managed by a licensed general contractor, pricing structure generally falls into distinct project tiers:
- Standard Comprehensive Renovation (€700 – €1,200 / m²): Applies to modern or semi-modern structures requiring complete system updates (full electrical rewiring and new plumbing distribution), structural floor replacements, layout adjustments, two full bathrooms, a custom kitchen, interior doors, wall finishing, and high-quality finishes throughout.
- Deep Rehabilitation & Structural Overhaul (€1,200 – €2,500+ / m²): Required for historic Lisbon properties (such as Pombalino or traditional masonry buildings). This level of investment covers structural stabilization, timber joist reinforcement, damp proofing, sound isolation, custom joinery, replacement of exterior windows to meet thermal efficiency standards, and full integration of climate control systems (HVAC).
It is important to note that square-metre figures serve as primary benchmark ranges rather than fixed quotes. Single room spot repairs or minor cosmetic work fall outside these parameters, as comprehensive contractors allocate specialized crews, site supervision, and heavy equipment exclusively to substantial, full-scale property interventions.
What Defines a Comprehensive Apartment Renovation Scope?
A full-unit renovation goes far beyond surface-level aesthetics. When evaluating a complete property refurbishment, the project scope encompasses all foundational, mechanical, and architectural elements of the space. Understanding what a thorough scope entails prevents underestimating both labor requirements and material investments.
A complete scope of work typically integrates four distinct engineering and construction phases:
1. Demolition and Structural Preparation
Full-scale projects begin with the complete stripping back of existing finishes down to the structural core. This includes removing non-load-bearing partition walls, stripping deteriorated wall plaster, taking up aged flooring systems, and safely removing obsolete plumbing and electrical infrastructure.
2. Mechanical, Electrical, and Plumbing (MEP) Infrastructure
Modernizing a Lisbon apartment requires replacing aged infrastructure to comply with current Portuguese building standards (NP and EN codes):
- Electrical & Telecommunications: Complete replacement of single-phase wiring with modern three-phase capacity (where necessary), new circuit breaker panels, structured IT/data cabling, and compliance with ANACOM/TED regulations.
- Plumbing & Drainage: Full replacement of old galvanized or lead piping with multi-layer PEX or copper supply lines, alongside high-density polyethylene (HDPE) waste drainage systems.
- HVAC & Insulation: Installation of ducted multi-split air conditioning systems, heat pump integration for domestic hot water, thermal wall insulation (ETICS/drywall lining), and acoustic floor underlays.
3. Architectural Finishes and Joinery
Once mechanical systems are certified, interior finishes are applied. This includes self-leveling floor screeds, engineered hardwood or large-format porcelain tile installation, custom millwork, integrated wardrobe systems, solid-core interior doors, and custom kitchen cabinetry tailored to the layout.
4. Exterior Enclosure Modernization
Upgrading original single-glazed timber windows to double or triple-glazed aluminum or PVC profiles with thermal break technology is critical for both noise reduction in central Lisbon and energy efficiency compliance.
How Do Historic Lisbon Buildings Impact Your Renovation Budget?
Lisbon’s architectural landscape is rich in character, but historic building typologies present technical challenges that directly impact the overall renovation cost in lisbon. Properties constructed before 1950 require distinct structural considerations.
Pombalino and Tabique Structures
Buildings constructed after the 1755 earthquake utilize the gaiola pombalina—a flexible timber cage structure embedded within masonry walls. When renovating these properties, interior walls cannot be arbitrarily removed. Altering a timber cage element requires structural engineering assessments, temporary shoring, and often steel beam (I PE/HEB profile) reinforcement to safely open up floor plans.
Floor Joist Deflection and Levelling
Centuries of settlement mean timber floor joists in historic apartments are rarely level or structurally rigid. A complete renovation involves exposing the floor framing, replacing rotten joist ends, treating timber against wood-boring insects, installing lateral bracing (cross-bridging), and applying lightweight concrete or dry screed systems to achieve a level base for new flooring.
Masonry and Moisture Management
Thick exterior stone and lime-mortar masonry walls require breathable materials. Applying impermeable cement-based renders or non-breathable paints traps moisture, leading to internal rising damp and timber decay. Correcting these issues involves specialized lime-based renders, perimeter drainage considerations, and injected damp-proof membranes.
What Key Cost Factors Influence the Overall Renovation Cost in Lisbon?
When calculating the comprehensive budget for a property overhaul, several site-specific variables dictate where capital is allocated. Understanding these key factors allows property owners to optimize their planning phase effectively.
| Cost Driver | Technical Impact | Budget Significance |
|---|---|---|
| Structural Alterations | Removal of load-bearing walls, steel beam installation, floor joist leveling. | High — Requires structural engineering sign-off and heavy labor. |
| Site Accessibility & Logistics | Narrow streets (e.g., Alfama, Chiado), lack of elevator access, public space occupancy permits. | Moderate to High — Affects debris removal, material delivery, and crane rental fees. |
| Technical Infrastructure Upgrade | Upgrading main power feed from EDP, complete plumbing replacement, HVAC ducting. | Moderate — Essential for long-term functionality and regulatory compliance. |
| Material Specifications | Standard vs. high-end natural stone, imported tile, solid hardwood, custom cabinetry. | High — Directly dictated by client architectural choices and finish requirements. |
Logistical constraints represent a frequently overlooked variable. Delivering materials and erecting debris chutes in narrow historic quarters requires municipal permits for street occupancy (licença de ocupação da via pública) from the Câmara Municipal de Lisboa (CML), which adds both administrative timelines and direct operational costs to the project.
What Municipal Regulations and Licensing Rules Apply?
Navigating the regulatory environment is a vital aspect of executing a legally compliant property renovation in Portugal. Depending on the intervention scale, different legal paths apply under the Legal Regime of Urbanization and Building (RJUE).
Works Exempt from Licensing (Obras Isentas de Licenciamento)
Internal renovation work that does not alter the building’s exterior façade, structural framework, or roof height generally does not require a formal municipal building permit from CML. This includes modernizing kitchens, updating bathrooms, rewiring electrical systems, replacing internal plumbing, and refinishing interior surfaces.
Projects Requiring Formal CML Approval
A formal architectural and engineering project submission (licenciamento or comunicação prévia) is mandatory if your renovation involves:
- Modifying structural elements (cutting timber cages, altering load-bearing masonry, adding steel supports).
- Altering the exterior façade (changing window dimensions, adding new openings, altering balcony structures).
- Changing the official usage classification of the property.
- Intervening in protected historical heritage buildings or designated urban conservation zones.
Engaging a fully licensed general contractor ensures that all works comply with national building codes and safety regulations. You can explore our dedicated services for home renovation in Lisbon to understand how full-scope project management handles structural compliance from concept to completion.
Why Are Turnkey Estimates Inaccurate Without a Site Assessment?
Property owners frequently search for quick online calculators or fixed per-square-metre figures. However, issuing a legally binding, fixed contract price without performing a physical site assessment and reviewing detailed architectural drawings is technically impossible for complex projects.
A thorough site inspection reveals critical hidden variables that a basic floor plan cannot show:
- The precise load-bearing layout and condition of timber framing concealed behind plaster ceilings.
- The state of main vertical building risers (water, sewage, gas, electrical lines) shared with the condominium.
- Existing subfloor level variations and structural deflection limits.
- Water ingress or structural cracking that requires foundation or wall remediation.
Without a structural and technical inspection, generic quotes lead to cost overruns, mid-project contract revisions, and extended delays. Professional general contracting firms provide detailed itemized bill of quantities (BOQs) based on exact architectural specifications and on-site engineering surveys.
How Can You Optimize Your Renovation Planning and Budget?
To keep the total renovation cost in lisbon predictable and ensure execution aligns with your investment timeline, follow a structured planning methodology before commencing physical site works.
- Finalize Architectural and Execution Drawings First: Complete all layout plans, lighting schemes, plumbing positions, and material schedules before demolition begins. Making design alterations mid-construction significantly increases labor costs and extends timelines.
- Distinguish Between Fixed and Variable Items: Structural repairs, MEP infrastructure, and insulation represent non-negotiable core investments. Interior decorative elements, fixtures, and loose joinery can be adjusted to match target capital limits.
- Verify Contractor Licensing and Insurances: Ensure your main contractor holds a valid IMPIC license (Alvará de Empreiteiro de Obras Particulares), civil liability insurance, and worker accident insurance. Working with an unlicensed entity exposes the property owner to severe legal liability and municipal fines.
- Consolidate Management Under a Single General Contractor: Managing multiple independent trades leads to fragmented responsibility, communication gaps, and scheduling conflicts. A full-service general contractor coordinates all specialized trades, manages site safety, handles procurement, and maintains quality control under a single contract.
Frequently Asked Questions About Lisbon Apartment Renovations
How long does a complete apartment renovation take in Lisbon?
A comprehensive full-unit renovation for a standard 100 m² apartment typically takes between 4 to 7 months from site handover to completion. Complex structural rehabilitations involving timber cage repairs, steel beam installation, or CML municipal approvals can extend timelines to 8 to 12 months. Timeline guarantees can only be established after reviewing final architectural plans and engineering requirements.
Do I need condominium (condomínio) approval to renovate my apartment?
You do not need formal approval from the condominium board for purely internal, non-structural works inside your private unit. However, you are required to inform the condominium administration in advance regarding project start dates, noise schedules (authorized working hours in Portugal are restricted to weekdays from 08:00 to 20:00), and ensure common areas (elevators, hallways) are protected and cleaned daily.
Can a contractor guarantee a fixed cost per square metre before seeing the property?
No responsible, licensed general contractor can provide a fixed final price without inspecting the physical site and analyzing detailed project documentation. Square-metre metrics serve only as initial budgetary indicators. Final project costs depend on structural integrity, existing infrastructure, access logistics, and detailed material finish selections.
What technical documents are required to receive an accurate, itemized quote?
To receive a precise, itemized proposal, clients should provide architectural layout plans (existing and proposed), electrical and plumbing schematics, a finish schedule (specifying flooring, tiles, sanitary wear, and joinery details), and a clear statement of structural goals. If architectural drawings are not yet finalized, scheduling an initial site assessment consultation is the recommended first step.
Ready to Plan Your Renovation Project?
Executing a successful full-scale renovation requires technical expertise, structural compliance, and rigorous project management. At NGTEC – Construction & Renovation, we specialize in substantial residential rehabilitations, complete apartment overhauls, structural construction, and commercial conversions across Lisbon.
We provide licensed general contracting oversight, managing every phase of your project from early structural preparation to high-grade technical finishes. If you own a property or hold an investment project in Lisbon requiring a comprehensive overhaul, contact our engineering team today.
Visit us at our office at Rua Marcelino Mesquita, N°5, 1º Dto, 1900-323 Lisbon, call us at +351 966 567 882, or email your architectural drawings directly to Ngtec.pt@gmail.com to request a professional site assessment and consultation.


