
Renovating an Old Apartment in Lisbon: Permits, Structural Safety & Layout Optimization
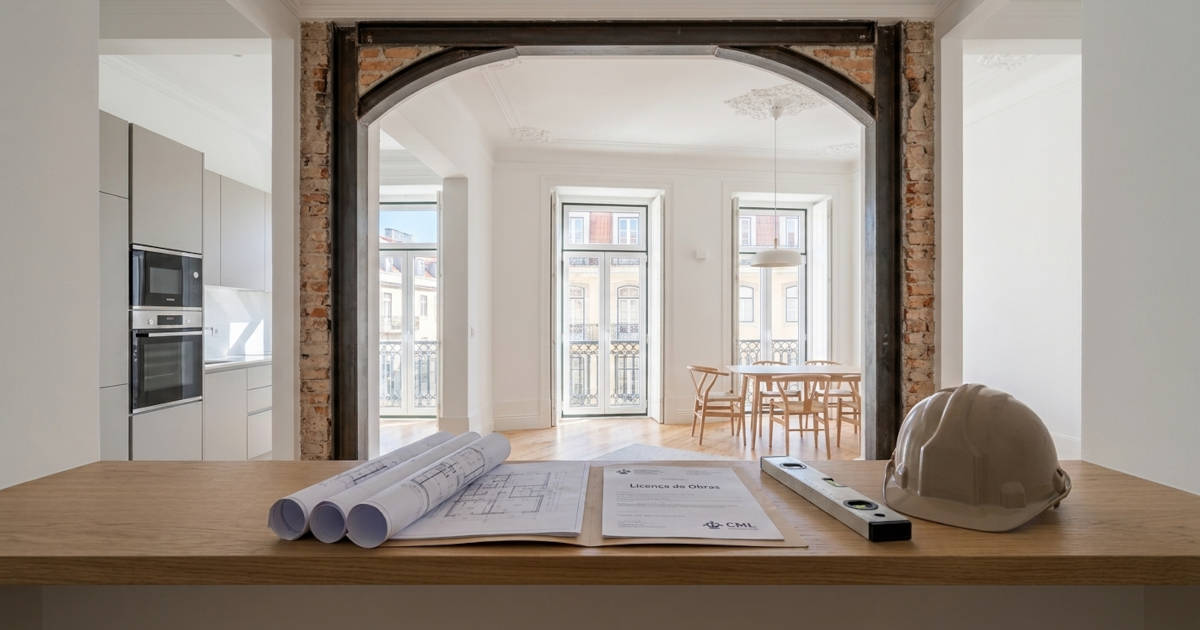
Executing a full-scale apartment renovation in Lisbon requires a clear understanding of municipal permitting rules, historic building typologies, and modern engineering standards. This guide covers how to navigate structural alterations, optimize internal layouts, and manage comprehensive rehabilitation projects safely. Read on to learn how to prepare your plans for a successful structural and aesthetic transformation.
Understanding Municipal Permits and Legal Frameworks in Lisbon
Before launching a major structural project, property owners must classify their scope of work within the legal frameworks set by the municipality (Câmara Municipal de Lisboa, or CML). Licensing rules in Portugal fall under the Legal Regime of Urbanization and Building (RJUE). Depending on the age of your property, its architectural classification, and whether your plans alter the exterior façade or structural framework, your project will fall into one of three main legal categories.
1. Obras Isentas (Exempt Works)
Internal interior updates that do not alter the building’s exterior, roofline, or primary load-bearing elements are typically classified as exempt from formal municipal licensing. Interior layout modifications using lightweight partition walls, complete plumbing and electrical replacements, and bathroom or kitchen modernizations fall into this category—provided the structural skeleton remains completely untouched. However, even exempt works must adhere to national building codes and municipal noise regulations.
2. Comunicação Prévia (Prior Communication)
If your project involves structural modifications—such as creating openings in load-bearing masonry, altering floor joist systems, or reconfiguring light shafts (*saguões*)—it generally requires a Comunicação Prévia. This is a streamlined notification process submitted to the city council by a licensed architect or engineer. It allows work to begin faster than traditional licensing, provided the submitted plans fully comply with urban zoning laws and national structural safety standards.
3. Licença de Obras (Full Building Permit)
A formal Licença de Obras is mandatory when your apartment renovation in Lisbon affects protected heritage structures, changes the building’s exterior façade (such as modifying historic window proportions or tilework), or adds structural floor space. Properties located within historic preservation zones—such as Alfama, Baixa, Chiado, or Bairro Alto—are subject to oversight from the Directorate-General for Cultural Heritage (DGPC). Processing a full license through CML can take anywhere from 3 to 6 months or longer, requiring detailed architectural projects, engineering calculations, and official liability statements (*Termo de Responsabilidade*) signed by licensed professionals.
Structural Safety by Lisbon Building Typology
Lisbon’s residential housing stock spans several centuries, each defined by distinct construction methods. A successful structural rehabilitation requires engineering techniques specifically adapted to the age and assembly of the building.
Pombalino Buildings (Mid-18th to Mid-19th Century)
Constructed after the 1755 earthquake, Pombalino structures utilize a pioneering anti-seismic timber frame known as the gaiola pombalina (Pombaline cage). The exterior walls are thick load-bearing stone masonry, while internal walls consist of a wooden lattice filled with rubble masonry (*tabique*).
- Structural Risk: Removing internal timber frame members weakens the seismic resistance of the entire building. Never remove a tabique wall without structural engineering verification and steel support insertion where necessary.
- Floors & Ceiling Joists: Timber floor joists often suffer from historical sag or moisture damage. Leveling floors requires sistering original beams with engineered timber or light structural steel, never pouring heavy concrete slabs without calculating total dead-load capacity.
Gaioleiro Buildings (Late 19th Century to 1930s)
Built during a period of rapid urban expansion, Gaioleiro buildings often features lower structural standards than classic Pombalino structures. They typically combine thick exterior brick or masonry walls with thinner internal masonry partitions and wooden floor framing, often lacking the full internal timber bracing system of earlier eras.
- Structural Risk: Internal walls that appear to be non-load-bearing often support the long spans of wooden floor joists above them. Removing these walls without installing steel lintels (beams) can lead to severe structural deflection.
- Moisture and Seepage: Ground-floor and top-floor units in Gaioleiro structures often exhibit rising dampness or roof leaks that require extensive structural masonry drying and waterproofing before interior finishes are applied.
Placa Buildings (1930s to 1970s)
Transition-era or Placa buildings introduced early reinforced concrete elements, often combining concrete floor slabs in wet areas (bathrooms and kitchens) with traditional brick masonry or light timber floors in living quarters.
- Structural Risk: Corroded rebar within thin concrete slabs and inadequate acoustic insulation between units are common issues. Structural rehabilitation must address concrete spalling and incorporate sub-floor acoustic dampening layers.
Optimizing Layouts and Updating Mechanical Systems
Older Lisbon apartments frequently feature cellular floor plans with long, dark corridors, tiny enclosed kitchens, and small bathrooms situated along central ventilation shafts (*saguões*). Modern living demands light, open-plan spaces and updated mechanical services, but working within old structural constraints requires careful planning.
Repositioning Wet Zones (Kitchens and Bathrooms)
Moving a kitchen or bathroom across an apartment layout is one of the most complex tasks in a full home renovation in Lisbon. Waste lines in older buildings rely on gravity fall connected to centralized vertical soil stacks. If you move a bathroom too far from the existing stack, maintaining the mandatory 1.5% to 2% pipe slope requires raising the floor level or installing pumped waste systems—which can complicate maintenance.
Maximizing Natural Light
Lisbon is famous for its natural light, yet many historic interior rooms lack windows. Opening up non-structural partition walls allows natural light from street-facing windows and internal light wells to reach central living areas. When removal of a wall is structurally restricted, installing glass transoms or interior steel-framed glass partitions maintains spatial flow while protecting structural integrity.
Upgrading Electrical and Plumbing Infrastructure
Partial retrofits of 50-year-old wiring or galvanized iron pipes are inefficient and risk failure. A thorough apartment overhaul should include:
- Complete Electrical Rewiring: Installing high-capacity three-phase or heavy single-phase wiring, modern distribution boards, dedicated circuits for high-draw appliances, and grounding systems compliant with current national standards.
- Plumbing Replacement: Removing old iron or lead pipes completely and installing cross-linked polyethylene (PEX) or multilayer piping for domestic water supply, alongside rigid PVC for waste lines.
- HVAC & Ventilation: Historic masonry walls need breathability. Installing Mechanical Extract Ventilation (MEV) or Heat Recovery Ventilation (HRV) systems prevents condensation and mold buildup, particularly in retrofitted double-glazed environments.
Step-by-Step Phasing for a Complete Apartment Renovation
Executing an apartment renovation in Lisbon smoothly requires disciplined project coordination to avoid standard construction bottlenecks and budget overruns.
Phase 1: Professional Site Assessment & Architectural Survey
Before establishing fixed construction timelines or finalized budgets, a qualified general contractor and structural engineer must perform an on-site technical assessment. This evaluation measures floor level variance, assesses timber beam decay, evaluates main electrical and plumbing connection points, and verifies laser dimensions against registered property plans (*caderneta predial* and *planta de arquitetura*).
Phase 2: Architectural & Engineering Design
Architects draft interior layouts based on structural realities, while engineers prepare technical specialty plans (*projetos de especialidades*). These include structural reinforcement plans, plumbing networks, electrical schematics, and acoustic isolations. If municipal permits are required, files are formally submitted to CML during this phase.
Phase 3: Soft Strip and Controlled Demolition
Once permits and condominium approvals are granted, selective demolition begins. Flooring, degraded plaster, obsolete piping, and designated non-structural walls are removed. Temporary structural shoring (props and structural jacks) is installed before any load-bearing wall opening is cut.
Phase 4: Structural Reinforcement and Mechanical Rough-in
Structural steel beams (HEB/IPE profiles) are installed, anchored, and fireproofed. New floor joists or leveling sub-structures are installed. Concurrently, plumbers and electricians execute rough-in installations, running conduit and piping through walls and floors before surfaces are closed up.
Phase 5: Insulation, Plastering, and Enclosures
Thermal and acoustic insulation—such as high-density mineral wool or cork—is applied inside ceiling voids and partition walls. Plastering work uses breathable lime-based plaster on historic masonry to prevent internal dampness, or high-grade drywall systems for new interior walls.
Phase 6: Custom Joinery, Tile, and Final Finishes
Finish trades complete tile installation (such as tradicional ceramic or stone flooring), floor sanding and sealing, custom cabinetry, painting, and fixture installation. Final testing of electrical circuits, pressure testing of plumbing lines, and system balancing take place before handoff.
Managing Project Budgets, Timelines, and Assessments
Every historic building presents unique site conditions. Factors like access restrictions in narrow historic streets, floor height above ground, structural decay concealed behind old plaster, and material selections heavily influence overall project investment.
To understand overall cost structures across different scopes, read our comprehensive complete apartment renovation cost guide, which detail per-square-meter estimates and scope variables for Lisbon property overhauls.
Because structural conditions in legacy buildings cannot be fully evaluated visually, responsible contractors will never offer guaranteed fixed costs or rigid delivery timelines without performing a thorough technical site evaluation first. A comprehensive site assessment identifies structural risks early, allowing for accurate engineering plans, precise material quantification, and transparent project milestones.
Frequently Asked Questions
Do I need approval from the condominium board to renovate my apartment?
You do not need formal approval from the condominium assembly for internal works that fall entirely inside your private unit and do not alter common building elements. However, if your renovation involves structural alterations, impacts shared service shafts, or alters the exterior appearance (such as replacing windows with a different frame style or color), condominium notification or vote is legally required. You must also inform the condo manager in writing regarding noise schedules and daily common-area cleaning routines during demolition.
How long does a full apartment rehabilitation usually take in Lisbon?
Construction duration varies based on project scale, permit requirements, and structural complexity. Internal overhauls of 100-square-meter units without major structural alterations typically require several months of active construction following plan approvals. Projects involving structural steel installations, floor beam replacements, or CML heritage licensing require additional lead time for engineering design, permitting, and controlled execution.
Can I remove internal walls in a Pombalino apartment to create an open concept?
You can create open-plan layouts in Pombalino apartments, but you cannot simply knock down internal walls. The original *gaiola pombalina* timber grid works as an integrated structural unit. Opening up space requires a licensed structural engineer to design replacement steel frames (*pórticos metallicos*) to transfer vertical and lateral loads safely into the surrounding building structure.
Partner with Qualified Renovation Specialists in Lisbon
Executing a large-scale apartment rehabilitation, structural overhaul, or building conversion requires professional general contracting expertise, strict adherence to technical safety codes, and rigorous site management. Spot repairs or surface maintenance cannot fix underlying structural issues, outdated electrical grids, or failing plumbing stacks.
At NGTEC – Construction & Renovation, we specialize exclusively in substantial property overhauls, multi-room rehabilitation, and structural construction projects. Our team manages your project from technical planning through structural engineering to final architectural finishes, ensuring your investment meets all municipal regulations and high craftsmanship standards.
If you own an apartment or commercial property in Lisbon and are planning a full-scale renovation, contact our engineering team today. Send us your architectural plans or project details to request a comprehensive technical site assessment.


